Electrical drawings that pass first review.
Nova Phase Design is a team of experienced electrical drafters producing permit-ready drawings, as-builts, EV charger plans, and solar PV designs in AutoCAD and Revit — built to the Canadian Electrical Code, Ontario Electrical Safety Code, and NEC, with compliance support across all Canadian provinces and US states.

From single-family permits to commercial PV — designed by PEs.
Every package is delivered to AHJ standards with a stamped, code-reviewed set of drawings.
Permit Drawings
AutoCAD & Revit drawings accepted by AHJs across Canada and the US — CEC, OESC & NEC compliant.
Learn moreCode Compliance Review
CEC 2024, Ontario Electrical Safety Code (OESC), and NEC 2023 review for any project.
Learn moreProjects we've worked on.

85kW commercial rooftop array
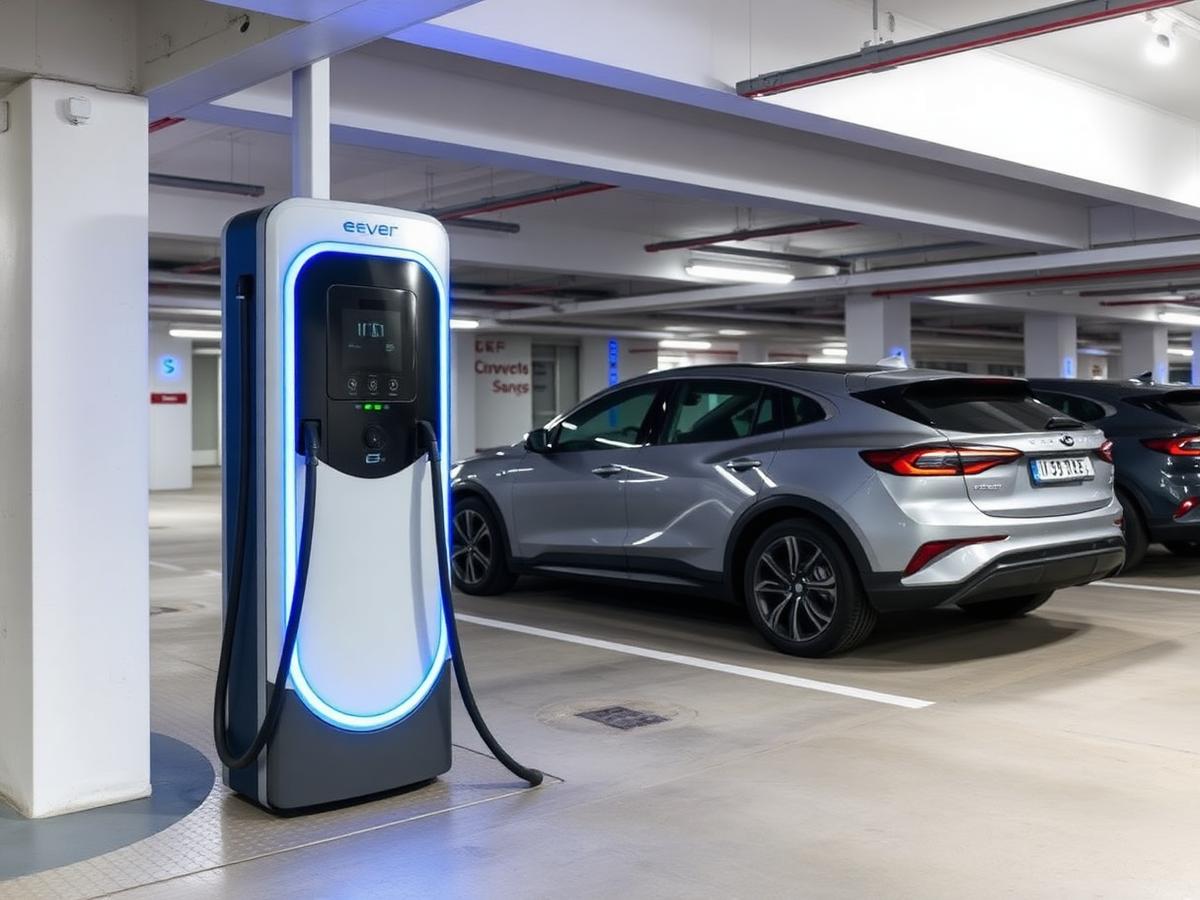
12-stall Level 2 garage retrofit

Mixed-use TI in downtown core
Drafting precision. Contractor-friendly delivery.
We bridge the gap between technical accuracy and the realities of the field. Drafted in AutoCAD and Revit, our drawings are clear, buildable, and built to clear permitting on the first pass.
- 3–5 day turnaround
Most permit-ready packages delivered in 3 to 5 business days — rush options available when deadlines are tight.
- Speed without shortcuts
Streamlined drafting workflows in AutoCAD and Revit let us move fast while keeping every line, load, and note precise.
- AutoCAD & Revit deliverables
Native DWG and RVT files plus PDFs — ready for your team and the AHJ.
- CEC, OESC & NEC compliant
Drawings built to the Canadian Electrical Code, Ontario Electrical Safety Code, and NEC 2023 — with provincial and state amendments tracked across Canada and the US.
- Revisions included
Standard packages cover one round of post-submittal revisions at no extra cost.
Permit Submittal Checklist
A 24-point checklist covering the documentation typical AHJs require for residential and commercial electrical permits.
- Single-line diagrams
- Load calculations
- Panel schedules
- Site & equipment plans
- Code compliance notes
Scale to any scope, with the right team behind it.
Partner with a diverse network of trusted engineering firms to confidently take on projects of any size, scope, or complexity. Our collaborative approach gives us the expertise, resources, and flexibility to deliver the right solution for every project.
 Nova Phase Design
Right expertise, every project
A diverse network of trusted engineering firms means we match the right discipline to the job — residential, commercial, or industrial.
Resources that scale
From single-home service upgrades to multi-megawatt PV arrays, our partnerships flex to meet any project's demands.
Flexibility without compromise
Collaborative delivery keeps timelines tight and drawings code-compliant, no matter the complexity.
Tell us about your project.
Send a quick description and we'll come back with a fixed quote within one business day.
Ready to get your project permitted?
Talk to an experienced drafter about your scope, timeline, and budget. AutoCAD & Revit, CEC / OESC / NEC compliant across Canada and the US. No obligation.